Kitchen Design in Chula Vista, CA
Great kitchens start with great design. Our Chula Vista kitchen design services combine smart layout planning, thoughtful material selection, and real construction knowledge to create kitchens that work as well as they look.
What Is Kitchen Design?
Kitchen design is the process of planning how a kitchen will function and look before construction begins. It includes layout development, appliance placement, storage planning, material selection, and lighting design.
The process typically starts with measuring the existing space and identifying structural elements that can or cannot change, such as load-bearing walls, plumbing stacks, and electrical panels. This determines what’s realistically possible within the footprint.
From there, layout planning addresses workflow. This is where the classic kitchen work triangle, the relationship between the sink, stove, and refrigerator, gets evaluated and often reimagined for modern cooking habits, multiple cooks, and open-concept living.
Storage planning follows layout. This means deciding where cabinets, drawers, and pantry space will go based on how items are actually used, not just filling wall space with boxes.
Material and finish selection ties the design together. Cabinet style, countertop material, flooring, backsplash, and hardware are chosen to work as a system, not as separate decisions made in isolation.
Lighting design is often the most overlooked part of kitchen design, yet it affects both function and mood. A complete design plan addresses task lighting over work areas, ambient lighting for the overall space, and accent lighting for visual interest.
Kitchen Design Services
Space Planning & Layout
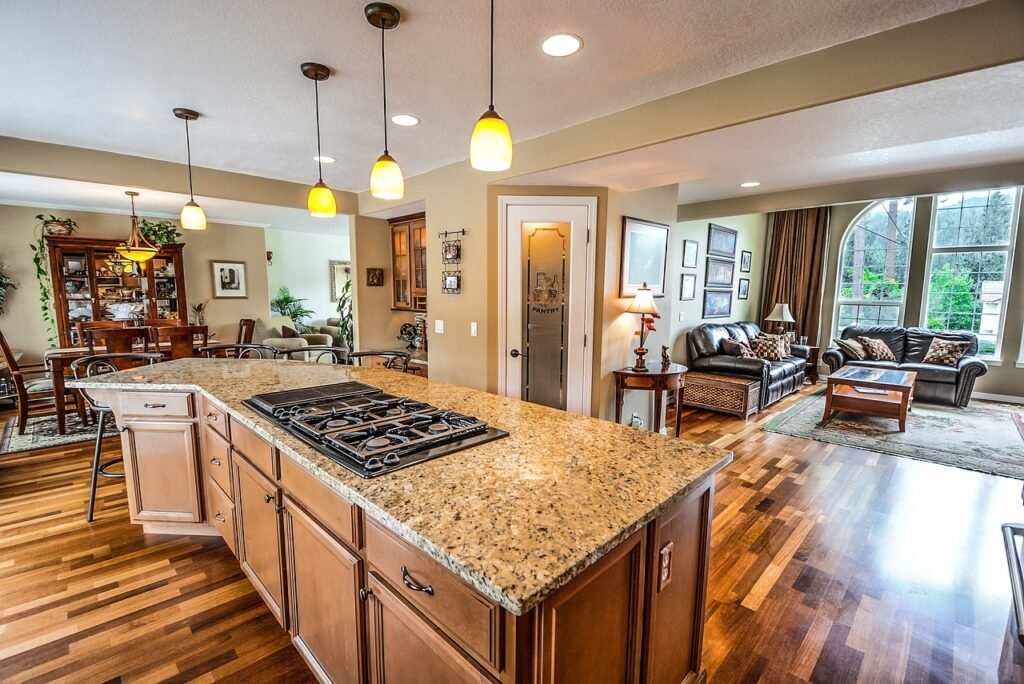
Layout is the foundation of every kitchen design. We evaluate your existing footprint and identify how to improve traffic flow, counter access, and appliance placement within it.
- Full kitchen layout redesign
- Open-concept and galley kitchen planning
- Traffic flow and clearance analysis
- Appliance and fixture placement
We also consider how the kitchen connects to nearby rooms, since many Chula Vista homes have kitchens that open to dining or living areas.
Work Triangle & Workflow Optimization
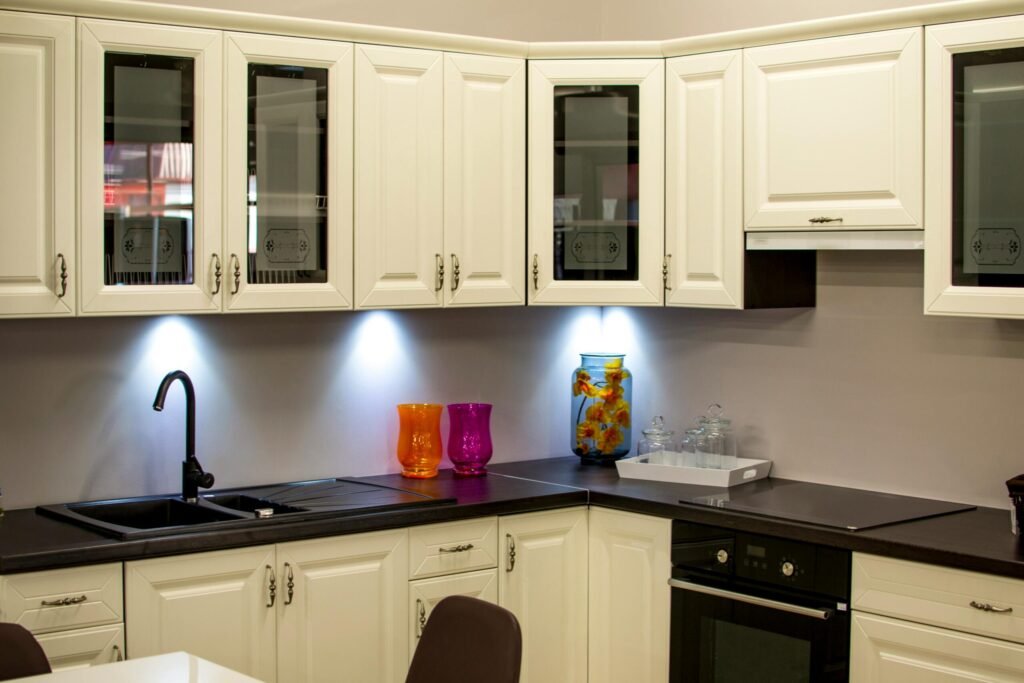
The work triangle, the path between sink, stove, and refrigerator, still matters, but modern kitchens often need more than a triangle. Multiple cooks, island seating, and open floor plans require workflow zones rather than a single path.
- Sink, stove, and refrigerator placement
- Prep zone and landing space planning
- Multi-cook and multi-zone layouts
- Clearance standards for walkways and work areas
Storage & Cabinetry Planning
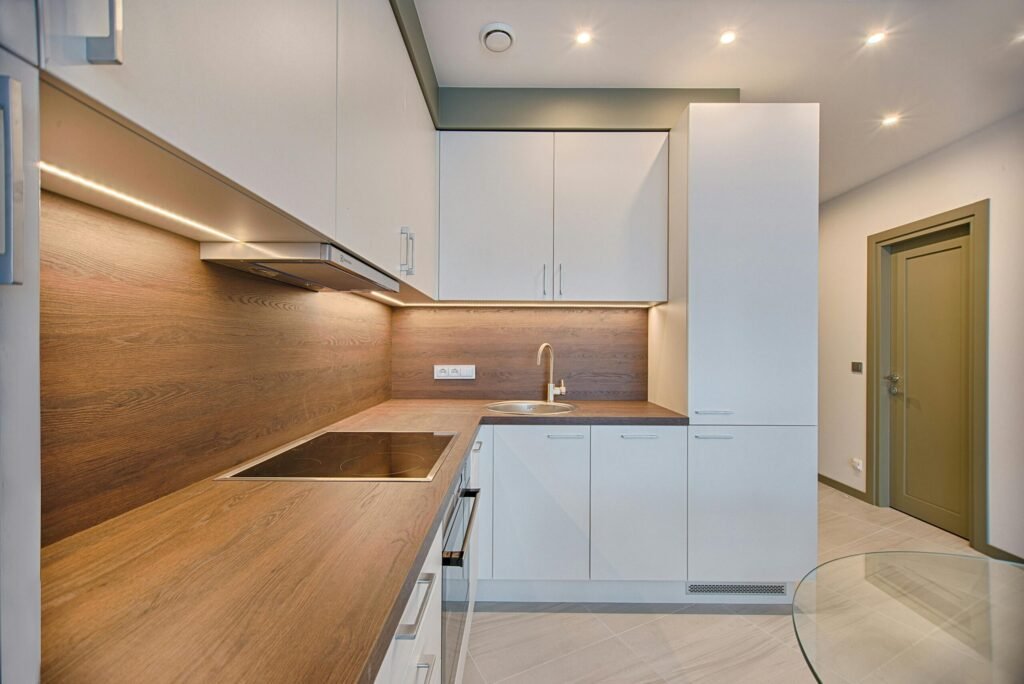
Storage planning determines whether a kitchen feels organized or cluttered. We plan cabinet configurations based on what you actually store and how you use it, not generic layouts.
- Cabinet configuration and sizing
- Pantry and pull-out storage planning
- Drawer versus door placement strategy
- Corner cabinet and dead-space solutions
Lighting Design
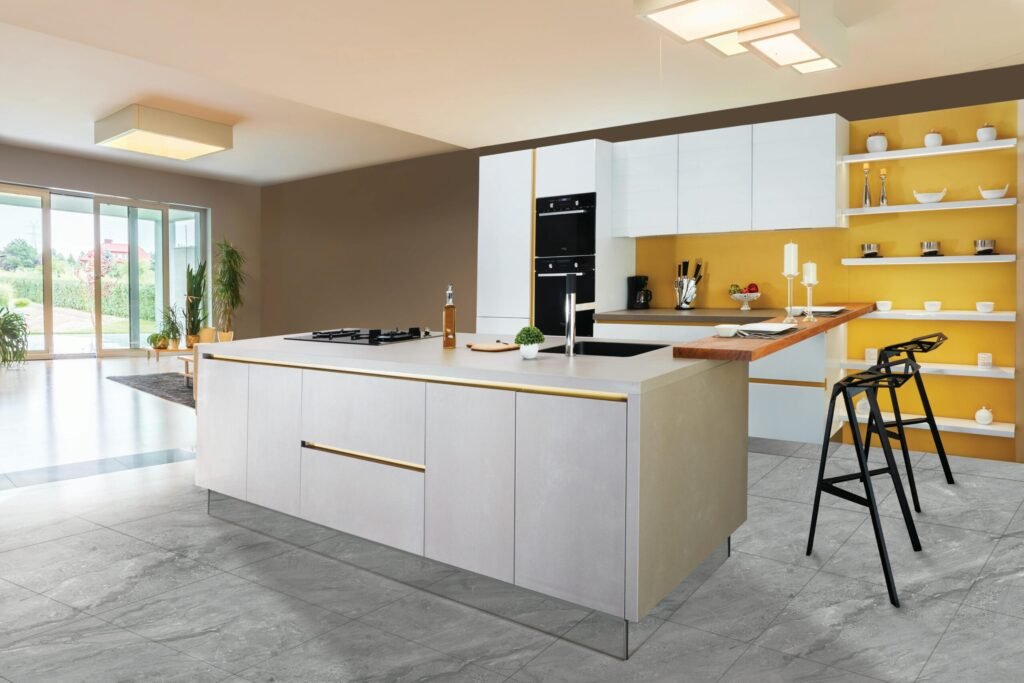
Lighting design layers three types of light to make a kitchen functional and comfortable at any time of day.
- Task lighting for counters and prep areas
- Under-cabinet and toe-kick lighting
- Ambient ceiling and pendant lighting
- Natural light and window placement considerations
Material & Finish Selection
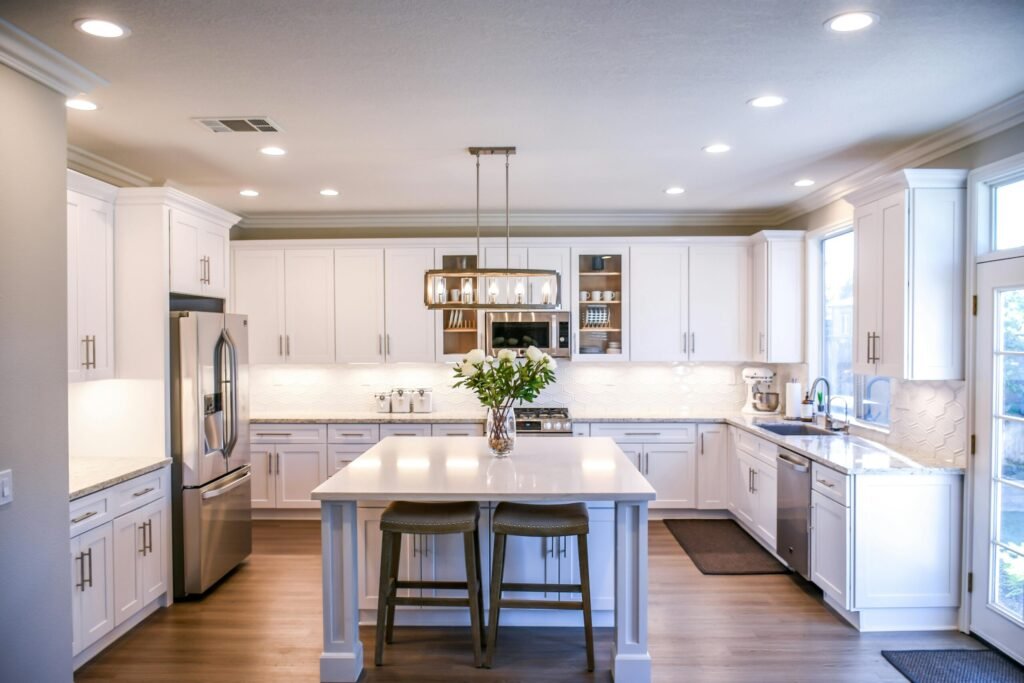
Material selection brings the design together visually while accounting for durability, maintenance, and budget. We help you choose countertops, cabinet finishes, flooring, and backsplash materials that work as a cohesive system.
- Countertop material guidance (quartz, granite, marble, butcher block)
- Cabinet style and finish selection
- Flooring and backsplash coordination
- Hardware and fixture selection
Color, Style & Design Consultation
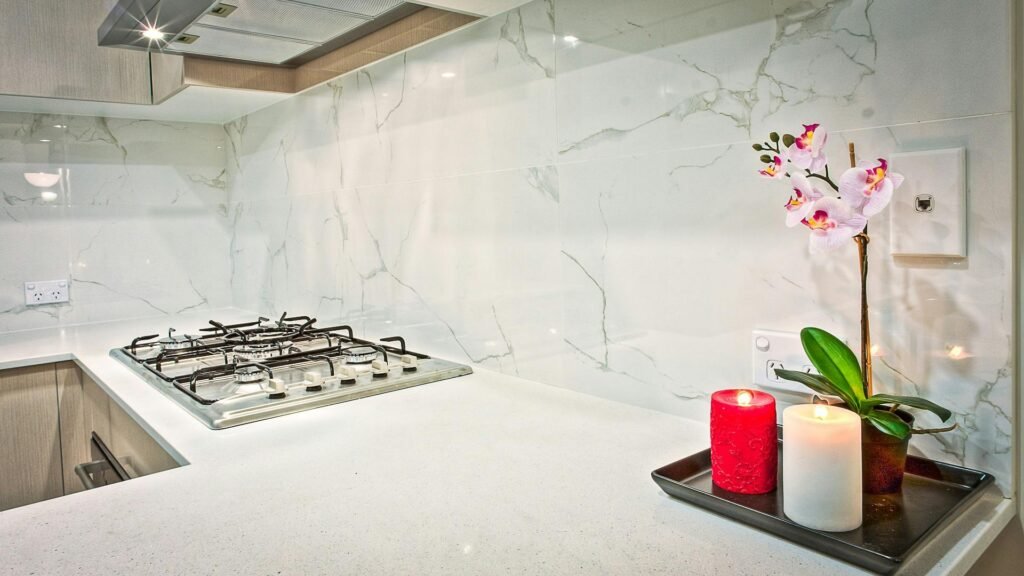
Design consultation helps homeowners translate a general style preference, like modern, transitional, or farmhouse, into specific material and color decisions that hold up long-term.
- Style direction (modern, transitional, farmhouse, coastal)
- Color palette development
- Cabinet and countertop pairing guidance
- Finish and hardware coordination
The Kitchen Design Process
Step 1: Initial Consultation
We start by discussing how you use your kitchen, what isn't working, and what you'd like to change. This includes a walkthrough of your existing space and a review of your goals and budget range.
Step 2: Space Measurement & Assessment
We measure the kitchen and identify structural elements, plumbing locations, and electrical panels that affect what's possible in the new layout.
Step 3: Layout Development
We develop layout options based on your workflow needs, family size, and how the kitchen connects to surrounding rooms. This is where the work triangle or workflow zones take shape.
Step 4: Material & Finish Selection
Once the layout is set, we guide you through cabinet, countertop, flooring, and backsplash selections that fit your style and budget as a coordinated system.
Step 5: Final Design Review
We walk through the finalized plan together, confirming layout, materials, and lighting before construction begins, so there are no surprises once work starts.
Let's Start Your Kitchen Remodel in Chula Vista
Your dream kitchen is closer than you think.
Get Started Today: Reach out now to receive free quote from trusted kitchen remodeling contractor.
Kitchen Design in Chula Vista, CA
Kitchen Design in Chula Vista, CA
Chula Vista at a Glance
- Location: South San Diego County, coastal and inland neighborhoods
- Community: Family-oriented, growing suburban population
- Climate: Mild, sunny year-round with strong natural light
- Housing: Mix of older single-story homes and newer two-story builds
- Lifestyle: Indoor-outdoor living, family-focused kitchens
Why Chula Vista Homeowners Invest in Kitchen Design
Many Chula Vista kitchens were built with closed layouts that no longer match how families live today. Redesigning the layout, rather than just replacing finishes, is often what makes the biggest difference.
Growing families frequently need more storage, more counter space, or an island that supports both meal prep and casual seating. Design planning identifies where that space can realistically come from.
Chula Vista’s strong year-round natural light also plays into design decisions, particularly around window placement, sightlines to outdoor spaces, and material choices that hold up under sun exposure.
Homeowners preparing to sell also invest in design-first remodeling, since a well-planned layout tends to appeal to a broader range of buyers than a kitchen updated with finishes alone.
What Does Kitchen Design Cost in Chula Vista?
| Design Service | Typical Cost Range | Factors Affecting Price |
|---|---|---|
| Design Consultation | $150 – $500 | Scope of consultation, site visit needs |
| Full Kitchen Design Plan | $800 – $3,500 | Kitchen size, layout complexity, 3D renderings |
| Layout Redesign (structural) | $1,500 – $5,000+ | Wall removal, plumbing or electrical relocation |
| Material & Finish Selection Package | $500 – $1,500 | Number of material categories, revisions |
Design costs vary based on kitchen size, whether the layout changes structurally, and how many rounds of revisions are included. Homes with older plumbing or electrical systems often require additional planning time to confirm what can move safely and affordably.
Many contractors apply design fees toward the total remodeling cost if you move forward with construction, so it’s worth asking how design and build pricing connect before committing.
Kitchen Layout Types We Design
| Layout Type | Best For | Design Considerations |
|---|---|---|
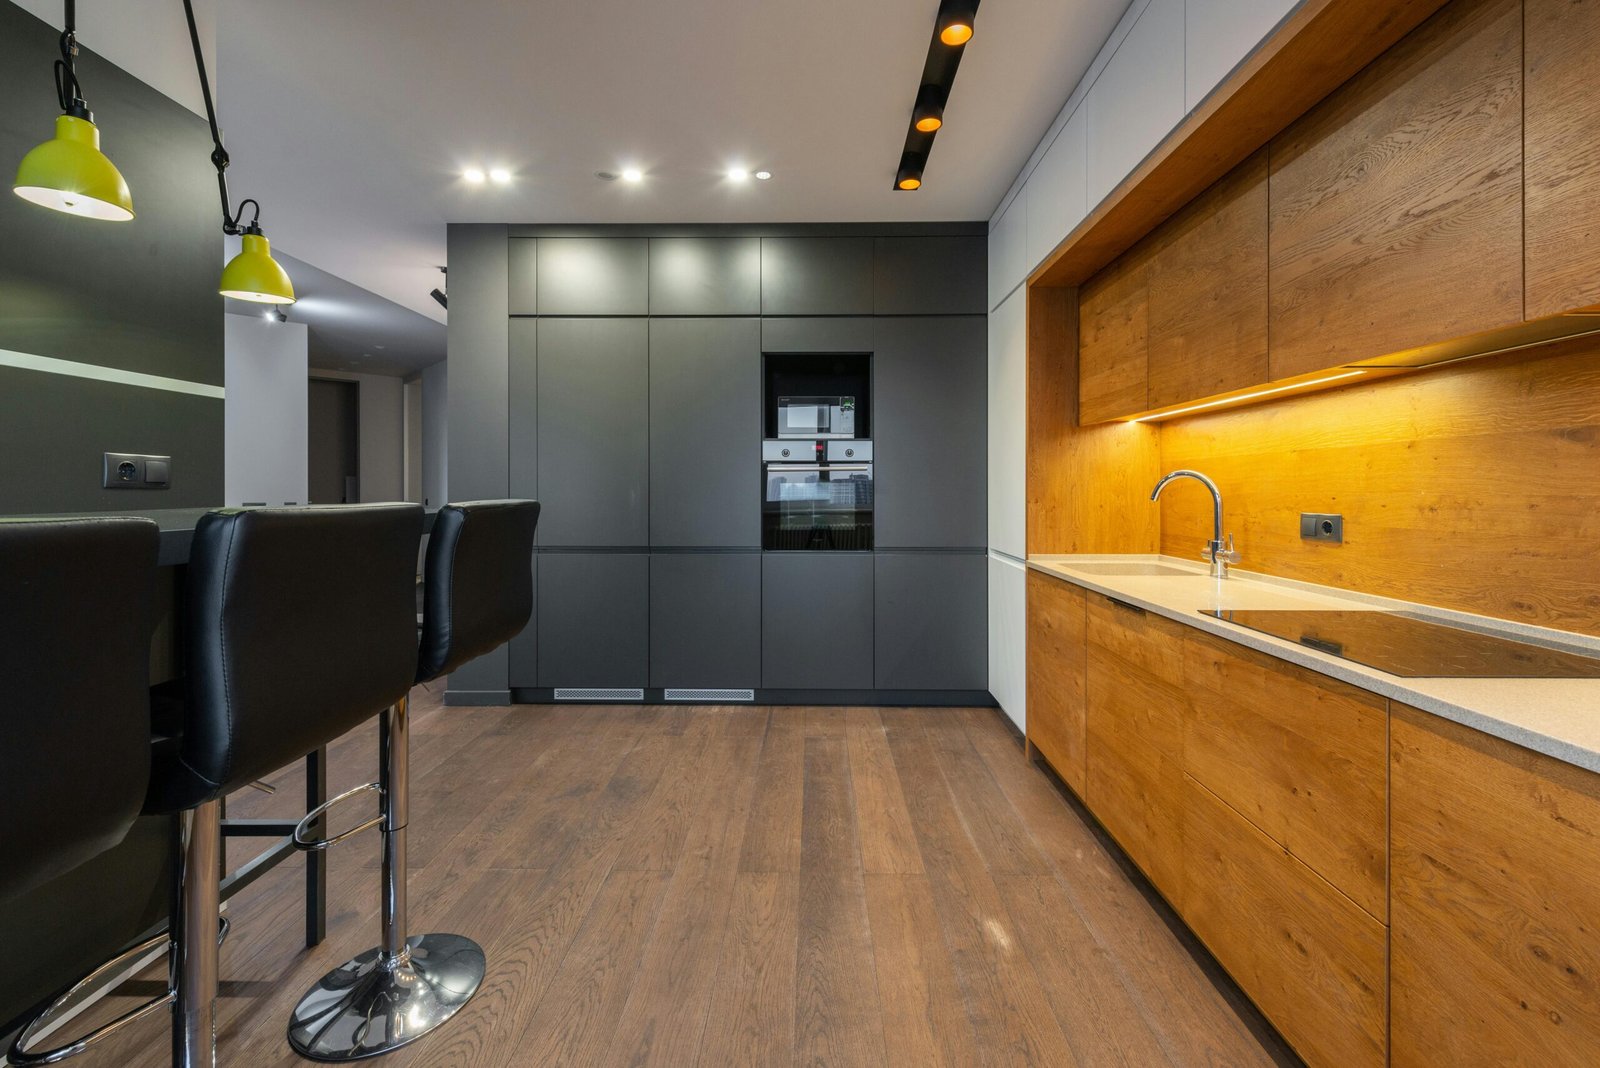
| Galley Kitchen | Smaller homes, efficient cooking | Clearance width, single-wall vs. two-wall flow |
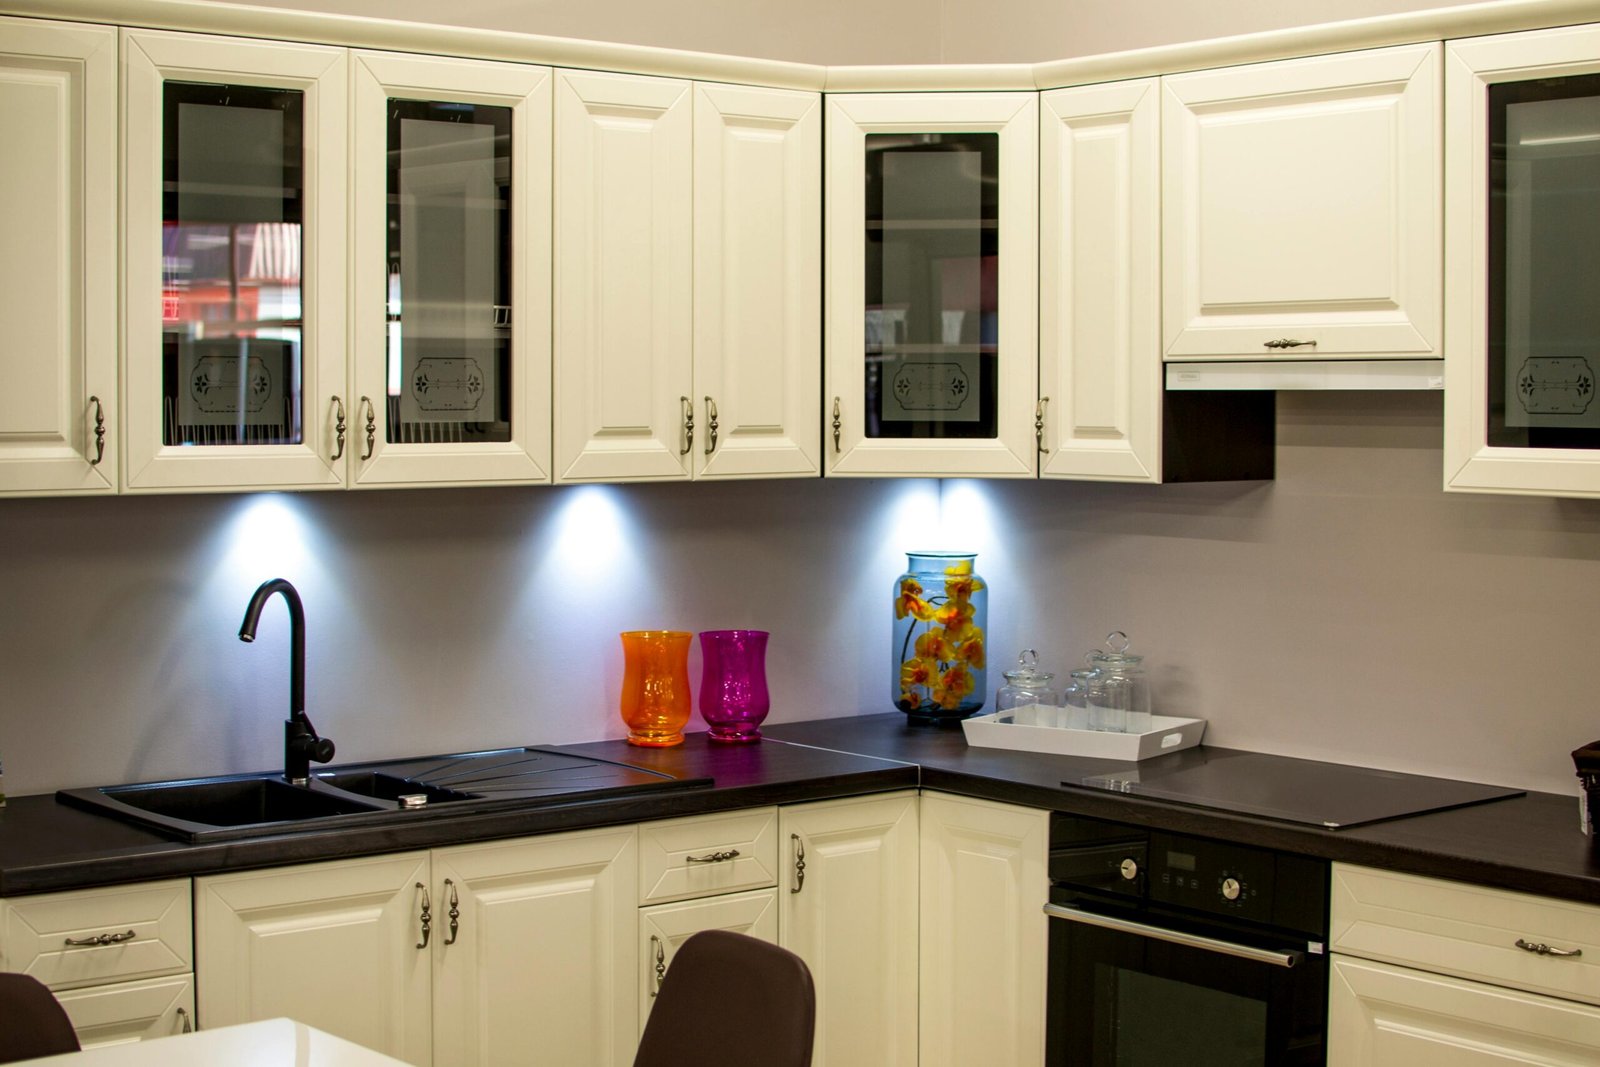
| L-Shaped Kitchen | Open-concept homes | Corner storage, natural traffic flow |
| U-Shaped Kitchen | Larger kitchens, multiple cooks | Maximized counter and storage space |
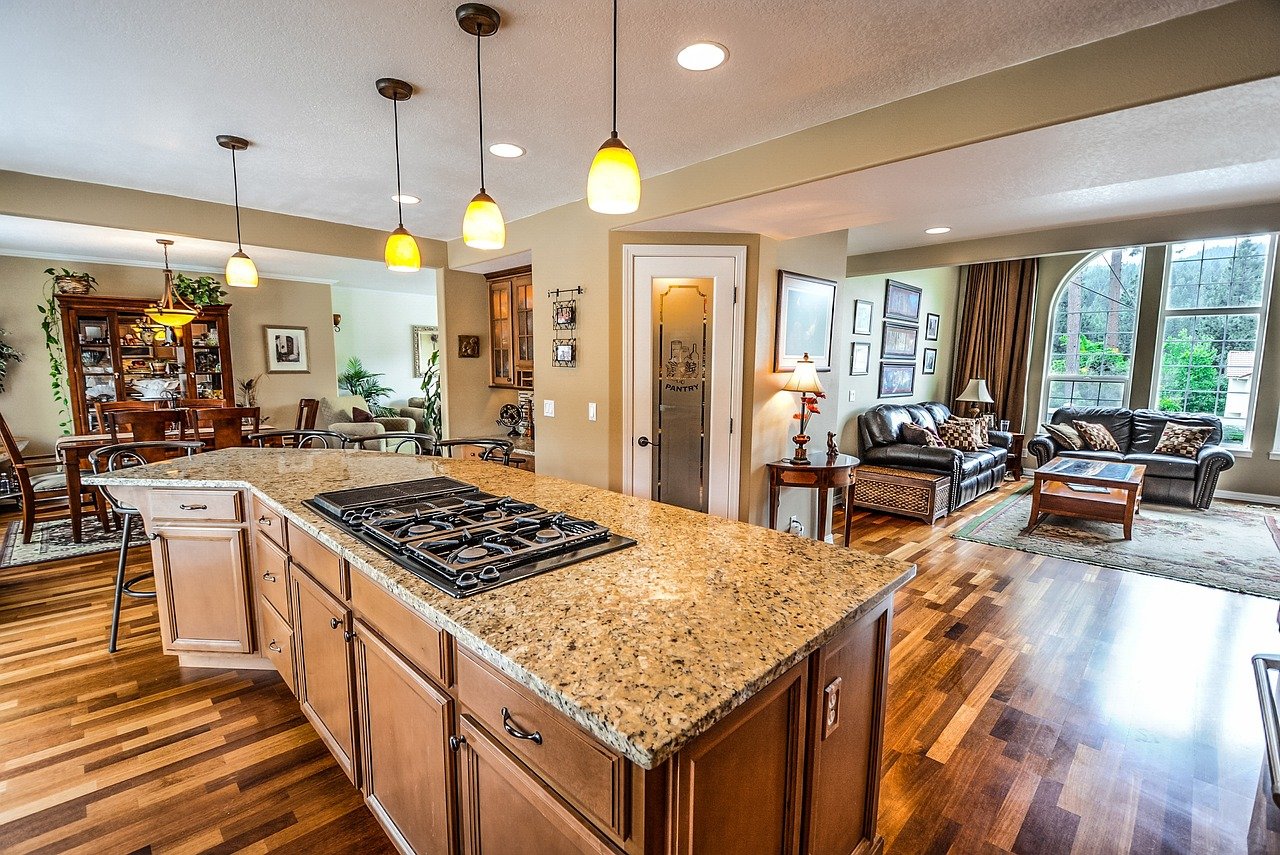
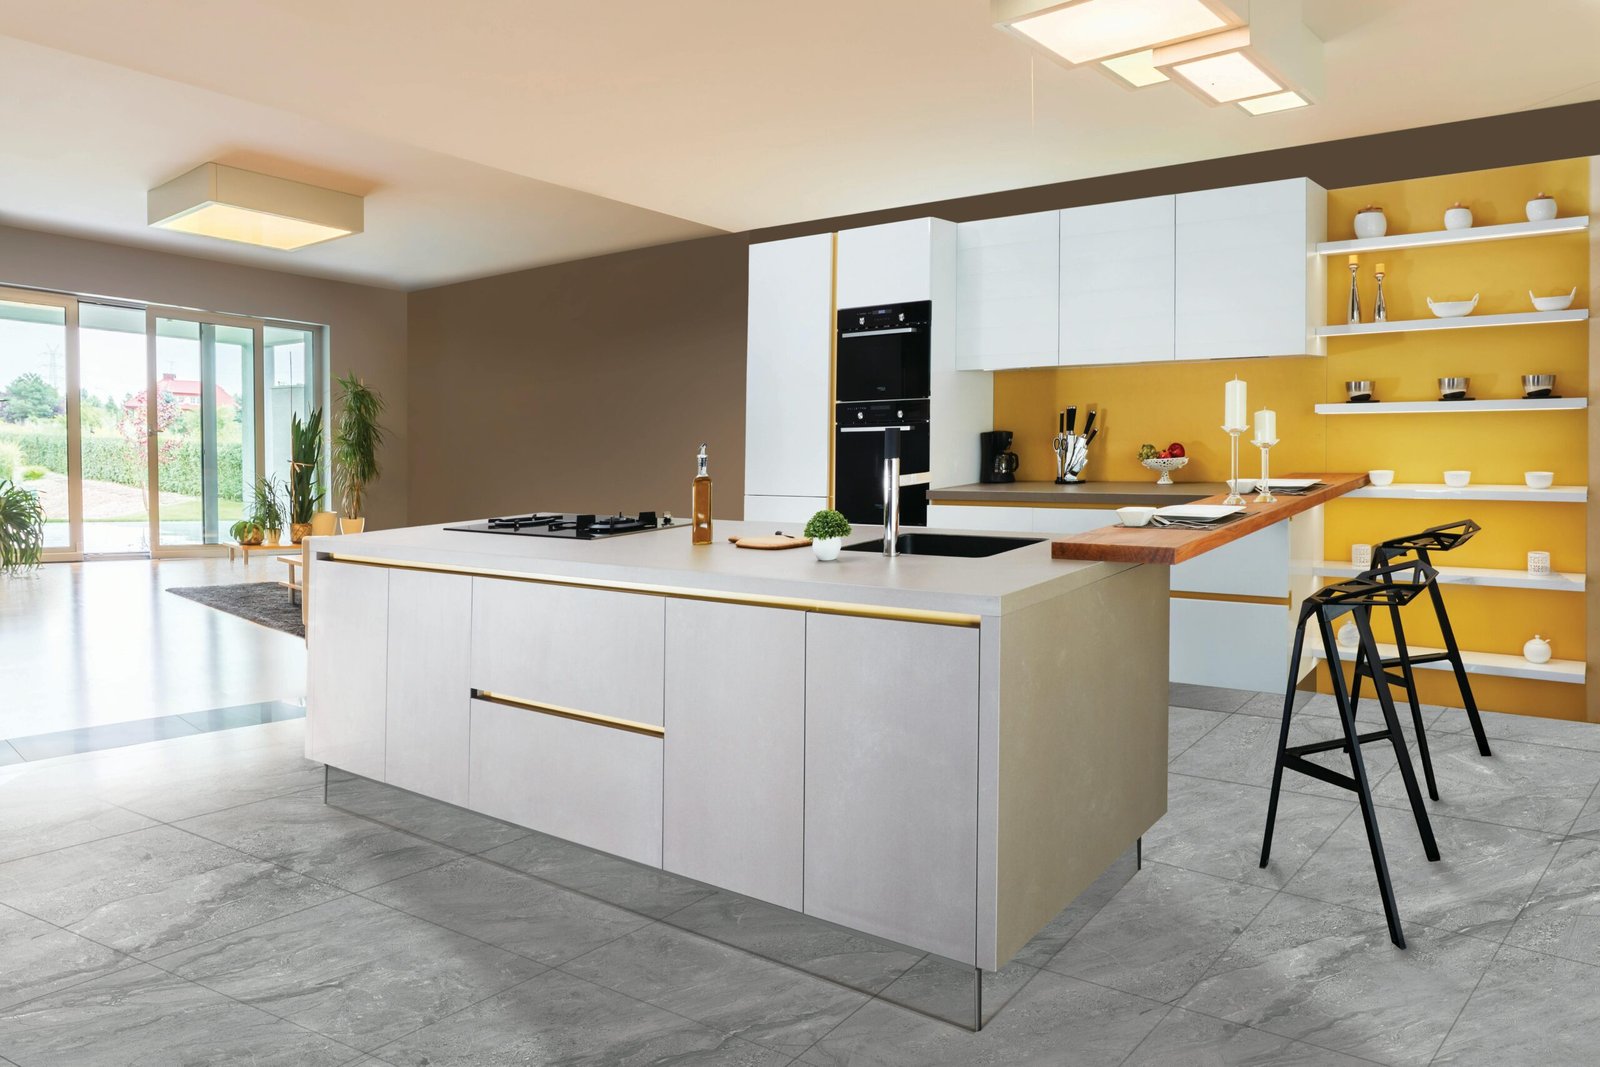
| Island Kitchen | Families, entertaining spaces | Seating, prep space, secondary work zone |
| Open-Concept Kitchen | Modern Chula Vista homes | Sightlines, ventilation, noise control |
Why Choose Kitchen Remodeling Chula Vista for Design?
Local Knowledge of Chula Vista Homes
We understand the layouts common to Chula Vista neighborhoods, from older single-story homes near central Chula Vista to newer builds in Eastlake and Otay Ranch, and design accordingly.
Design Built for Real Construction
Our designs are created with buildability in mind, so what’s drawn on paper can actually be built without unexpected structural surprises.
Balanced Style & Function
We treat design as both aesthetic and functional planning, not just a mood board. Every layout decision considers how the space will actually be used.
Clear, Honest Communication
We explain design decisions in plain terms, including trade-offs between layout options, so you can make informed choices at every step.
Design That Supports Your Budget
We design within realistic budget ranges rather than proposing layouts that require major structural changes you didn’t plan for.
Need Help?
Frequently Asked Questions About Kitchen Design in Chula Vista
Below are some of the most common questions Our Network get from families about kitchen remodel. If you have any other questions contact us!
Do I need a kitchen designer, or can I just remodel?
A designer isn’t required, but skipping design planning often leads to layout mistakes that are expensive to fix after construction. Design planning is especially important if you’re changing the layout, moving plumbing, or reconfiguring storage.
How much does kitchen design cost in Chula Vista?
Design consultations typically range from $150 to $500, while a full design plan with material selection can run $800 to $3,500 depending on kitchen size and complexity. Structural layout changes involving plumbing or electrical relocation cost more due to added planning requirements.
How long does the kitchen design process take?
A straightforward design plan usually takes 2 to 4 weeks from initial consultation to final approval. Kitchens with structural layout changes or custom material sourcing can take 4 to 6 weeks.
Is the kitchen work triangle still relevant?
The work triangle is still a useful starting point, especially for smaller kitchens, but many modern designs use workflow zones instead, particularly in kitchens with islands or multiple cooks. A good designer will adapt the concept to how your household actually cooks.
Can kitchen design include moving the sink or stove?
Yes, though moving plumbing or gas lines adds cost and requires coordination with licensed trades. Design planning identifies these needs early so they’re accounted for in your budget from the start.
Do I need 3D renderings for my kitchen design?
3D renderings aren’t required, but they help homeowners visualize layout and material choices before construction begins. Many design packages include renderings as part of the process.
Does kitchen design account for storage needs?
Yes, storage planning is a core part of the design process. This includes cabinet configuration, pantry space, and solutions for awkward corners or unused vertical space.
Contact Kitchen Remodeling Chula Vista Today
If your kitchen layout isn’t working for how you actually live, professional design is the place to start. We offer a free consultation to walk through your space, discuss your goals, and outline realistic layout options for your home.
No-pressure estimates. Local expertise. Serving Chula Vista and nearby communities including Eastlake, Otay Ranch, National City, Imperial Beach, Bonita, and San Ysidro.